Where Flexibility Meets Community
As one of the first build-to-rent (BTR) developments in the Omaha metro, Aerie Blue Sage represents more than a new project. It reflects a new level of planning, sequencing and execution required to successfully deliver a BTR community.
For Spruce Capital Group, the vision was rooted in bringing a housing model to Omaha that had already proven successful in other markets but remained largely absent locally.
“We saw an opportunity to introduce a housing type that offers the space and privacy of a home with the flexibility of renting,” said Joe Slosburg, Principal at Spruce Capital Group. “After studying BTR performance nationally and researching the limited availability of rental homes locally, we felt there was a clear gap in the Omaha market.
So, what is BTR? Build-to-rent homes are single-family houses, townhomes or duplexes built specifically to be rented not sold. The community is managed like an apartment complex but offers the privacy and space of a standalone home paired with the convenience and flexibility of renting.
Designed for Flexibility, Built for Real Life
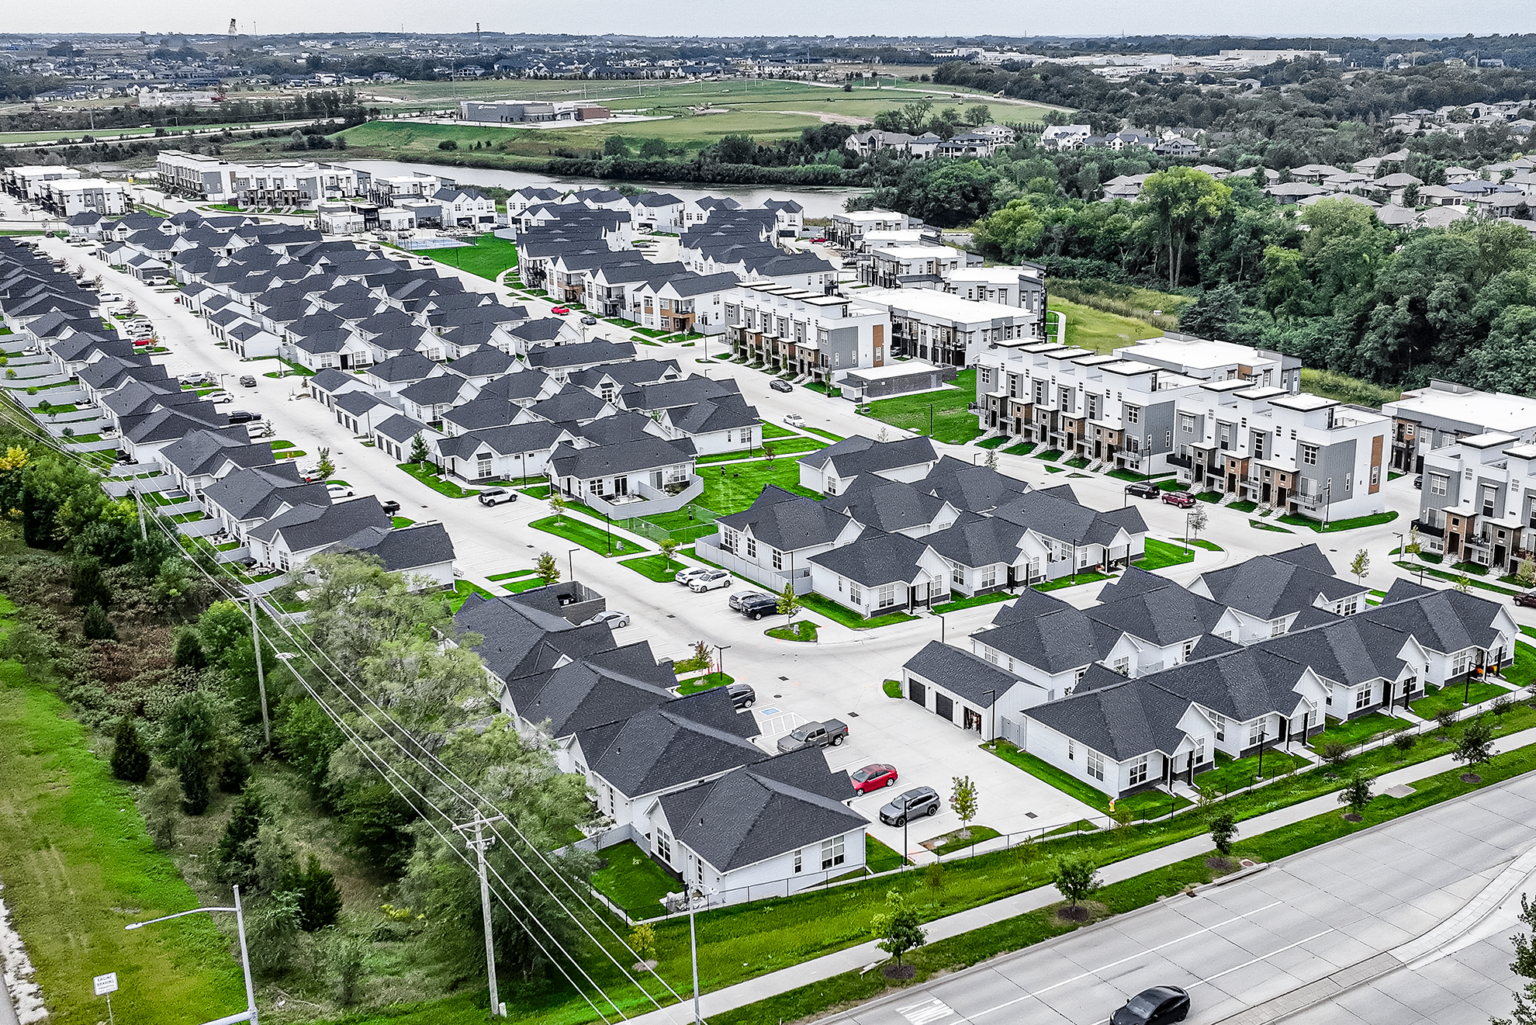
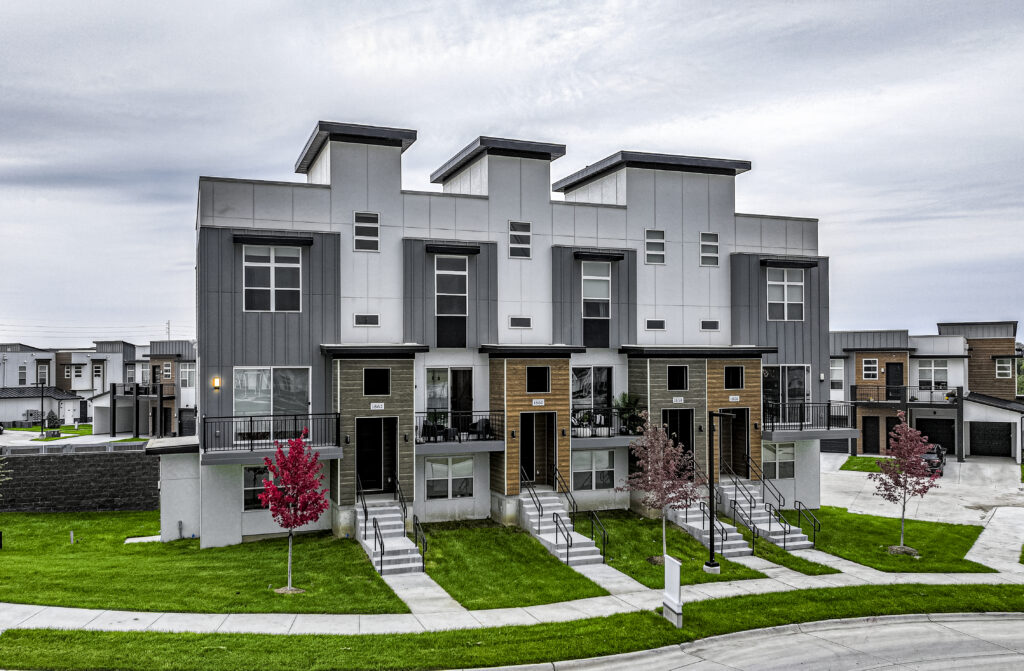
Aerie Blue Sage brings together a mix of three-story townhomes, duplexes, apartments and cottages, all while creating a neighborhood that feels both cohesive and diverse. Each home features a private entrance and outdoor space, giving residents a level of independence that’s often missing from traditional apartments.
Located at 204th Street and Blue Sage Parkway, the development was intentionally positioned to provide strong connectivity to West Omaha and Elkhorn, while still offering residents a neighborhood focused environment near schools, retail, healthcare and major employment corridors.
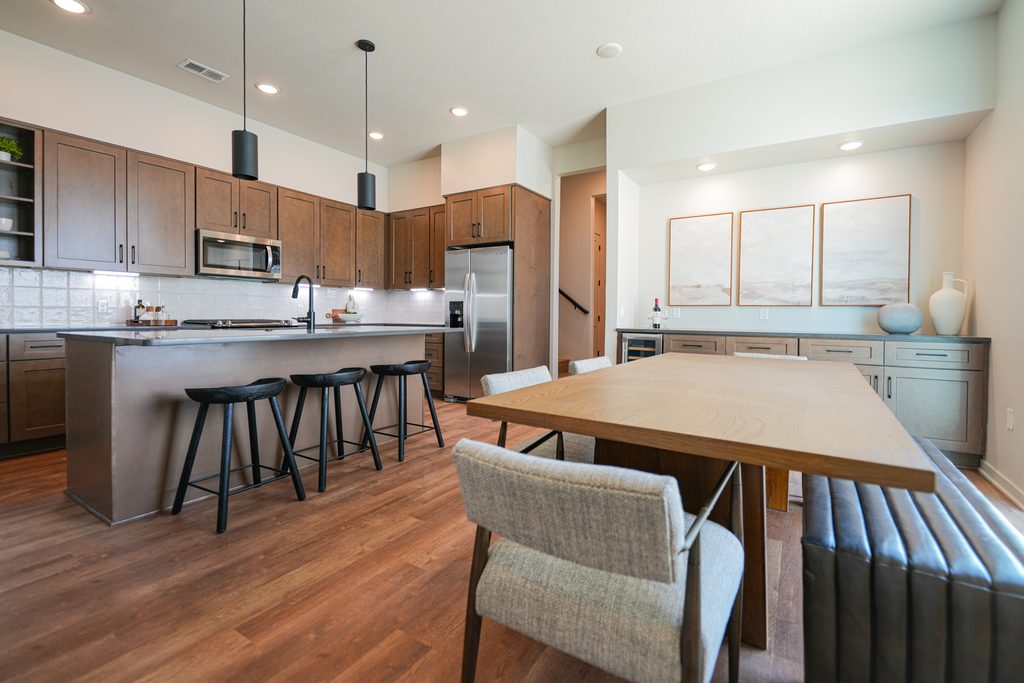
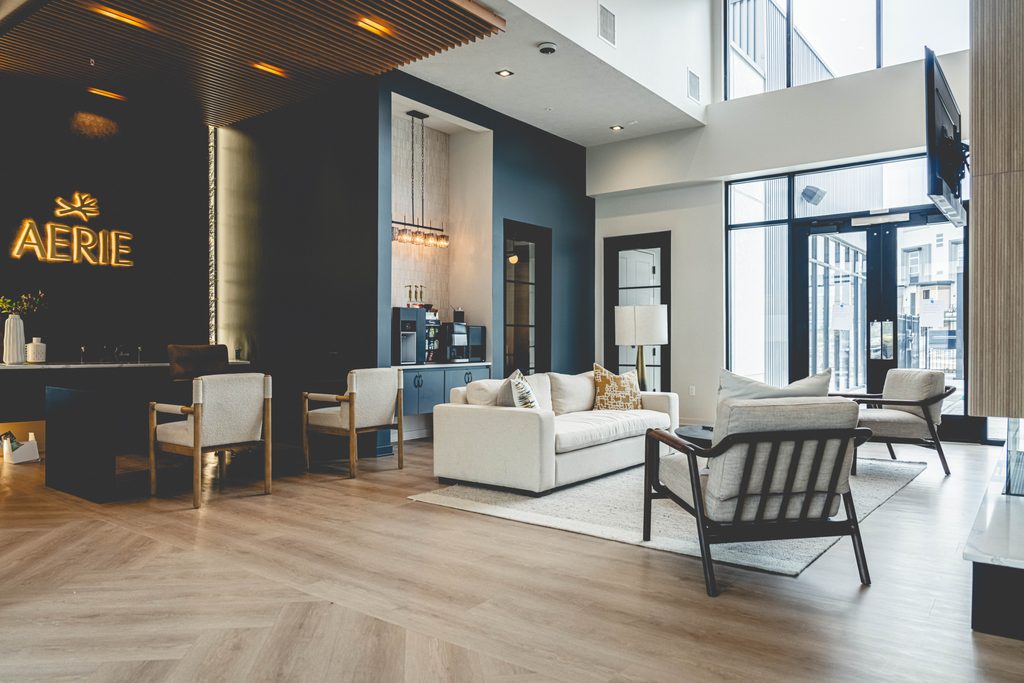
Inside the homes, details like 10-foot ceilings, oversized windows and quartz countertops help create a more elevated residential feel than what many renters traditionally expect. Private entrances, outdoor space and thoughtfully designed layouts create homes that feel open, functional and comfortable.
Amenities like a clubhouse, fitness center, pool, pickleball court, dog park and walking trails add to the lifestyle, but it’s the everyday experience that sets the community apart.
The result is a place where residents aren’t just renting a unit. They’re choosing a way of living that prioritizes flexibility without sacrificing comfort and quality.
Delivering the resident-focused community required a highly coordinated construction strategy that began in the earliest planning phases.
Building a New Housing Model at Scale
From infrastructure and slab sequencing to occupied turnover and material flow, nearly every phase of the project overlapped in real time.
From the beginning, the project required a construction approach more like a production-built neighborhood than a traditional multi-family development. Long before vertical construction began, planning efforts centered around how the site would function once multiple crews, trades and product types were operating simultaneously.
“One of the biggest unknowns early on was understanding how site work would impact phasing and vertical construction,” said Rod Ritenour, Preconstruction Director at Ronco. “We were constantly evaluating how far ahead infrastructure needed to be so it wouldn’t slow unit construction, along with how many slabs were needed to stay ahead of framing crews to maintain efficiency across the site.”
To support production across the site, the team analyzed staffing needs, subcontractor availability and equipment requirements for each housing type before identifying project-wide efficiencies that could improve overall performance.
“The sheer volume of work happening simultaneously over a larger footprint made this project different than other multi-family builds,” Creighton Westesen, Assistant Project Manager at Ronco. “There were a lot of moving pieces across multiple product types, all happening at once.”
Managing Growth Across the Site
As residents began moving into completed homes, construction activity continued just steps away across other portions of the site.
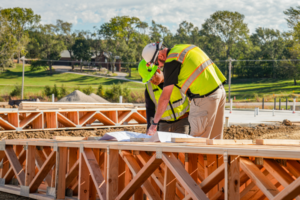
“Working through rolling turnovers on an occupied site required constant communication and awareness,” said Maggie Orta, Senior Project Manager at Ronco. “We had to maintain safe access for residents while construction was actively happening around them.”
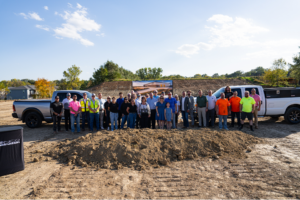
At peak production, nearly 250 people were working onsite on any given day. Framing crews, subcontractors and deliveries were all moving simultaneously across the 38-acre development.
“As more buildings came to fruition, the operational footprint of the site evolved almost daily — requiring crews to constantly adapt parking, staging and access routes around active construction zones,” said Keith Felthousen, Superintendent at Ronco.
Coordinating Complexity Across Every Detail
Managing simultaneous construction across the development required a highly structured approach focused on workflow, communication and quality control.
“We divided the different product types into dedicated project teams to maximize repetitive efficiencies,” Westesen said. “Weekly coordination meetings helped align overlapping scopes and shared resources between the various product types.”
The same collaborative mindset carried throughout the project, helping teams maintain visibility across the full development rather than focusing on just one portion of the site.
With multiple building styles progressing at once, the site operated more like a small neighborhood under construction than a traditional multi-family project.
“We implemented multi-stage reviews of typical details and worked closely with subcontractors throughout every phase to ensure product quality,” said Orta. “Internal reviews before owner punch walks, along with final back walks after touchups were completed, were all part of delivering a consistent product across the community.”
With safety remaining the top priority throughout construction, the team maintained constant visibility across the entire site as multiple building types progressed simultaneously.
“With so much happening across the site at once, field awareness became critical,” mentioned Felthousen. “Everyone had to understand what was happening beyond just their own area so the project could continue moving safely and efficiently.”
A Collaborative Vision Brought to Life
Projects like Aerie Blue Sage don’t happen without strong alignment between owner, contractor and design teams. From early planning through execution, collaboration played a central role in bringing the vision to life.
Our preconstruction team helped establish expectations around the scheduling, phasing, trade partner alignment and production goals early in the process. By developing detailed logistics and circulation plans for each phase, the team was able to create a construction strategy that supported both site-operations and long-term project success.
For Spruce Capital Group, it meant more than just delivering units. “Success for us means creating a community where residents choose to stay,” said Max Slosburg, Principal at Spruce Capital Group. “One of the most encouraging things we’ve already seen is how residents are personalizing their homes and taking genuine pride in their space.”
A Lasting Impact on Omaha’s Housing Landscape
As the community continues to grow, Aerie Blue Sage is already helping reshape what rental housing can look like in Omaha, Neb. By introducing a BTR model that blends the flexibility of renting with the feel of a neighborhood, the development fills a gap in the area.
For Ronco Construction, the project strengthened an evolving approach to future BTR projects while reinforcing the importance of early planning, production-driven sequencing and strong trade partner relationships across large-scale residential communities. This project is a great example of how construction expertise, early planning and strong collaboration can successfully bring a new housing model to market — while helping shape the future of residential living in Omaha.